Modern Country House
Modern Country House is situated on a picturesque site along a reservoir, designed in response to the constraints of an elongated plot and an existing foundation that partially defined the building footprint. These conditions became the starting point for a carefully considered architectural strategy.
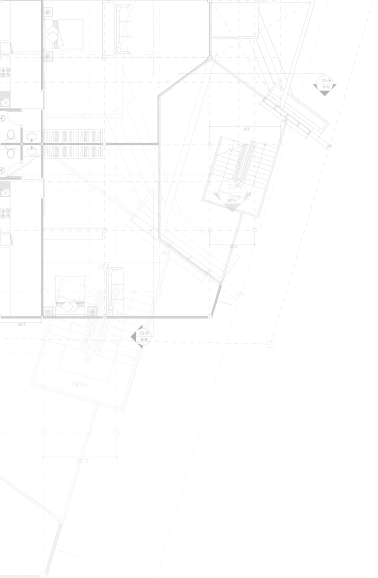
The house is composed of a series of articulated, connected volumes that allow for clear functional zoning while strengthening the connection between interior spaces and the surrounding landscape. The main living area is extended towards the water, maximizing panoramic views and natural light throughout the day. Large glazing and thoughtfully oriented spaces create a seamless relationship between indoor and outdoor living.
A separate, more private volume houses a wellness area with a hammam, providing a tranquil retreat within the overall composition. The architecture draws inspiration from the Western European barnhouse typology, reinterpreted through simple geometry, clean lines, and a restrained material palette. Wood, glass, and metal are carefully combined to produce a natural and timeless expression, balancing the modest exterior with a warm, light-filled interior.
The design integrates contemporary construction techniques, including a timber frame system with Pre-Cut technology and factory-prepared SIP panels, while additional volumes are supported on screw pile foundations. The existing foundation was assessed and incorporated into the structural concept, ensuring both durability and harmony with the landscape.
Technical Specifications
The house is composed of a series of articulated, connected volumes that allow for clear functional zoning while strengthening the connection between interior spaces and the surrounding landscape. The main living area is extended towards the water, maximizing panoramic views and natural light throughout the day. Large glazing and thoughtfully oriented spaces create a seamless relationship between indoor and outdoor living.
A separate, more private volume houses a wellness area with a hammam, providing a tranquil retreat within the overall composition. The architecture draws inspiration from the Western European barnhouse typology, reinterpreted through simple geometry, clean lines, and a restrained material palette. Wood, glass, and metal are carefully combined to produce a natural and timeless expression, balancing the modest exterior with a warm, light-filled interior.
The design integrates contemporary construction techniques, including a timber frame system with Pre-Cut technology and factory-prepared SIP panels, while additional volumes are supported on screw pile foundations. The existing foundation was assessed and incorporated into the structural concept, ensuring both durability and harmony with the landscape.
Technical Specifications
- Type: Private house
- Area: 218 m²
- Floors: 1
- Bedrooms: 5
- Structure: Timber frame, SIP panels
- Foundation: Existing + screw piles
- Materials: Wood, glass, metal
Other projects
Share the details of your space, your goals, or any ideas you have. This helps us understand your needs and start creating a design tailored just for you. If you prefer, simply leave your contact details and we’ll get in touch to discuss your project further.
Anna Lebskaia
Let’s start planning your space
Menu
Services
2026. All rights reserved
Contact