Executive Suite
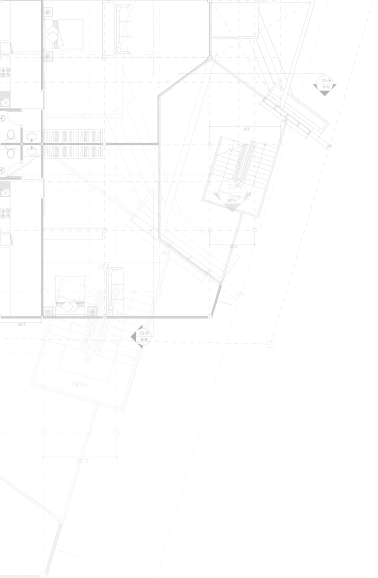
Executive Suite is a refined and well-structured office designed for a senior manager of an energy company, combining representative areas with private functional spaces. The suite includes a reception with a waiting zone, an executive office with an integrated meeting area, a secretary’s office, a lounge, a kitchen, and a restroom, all connected through clear and efficient circulation. The planning balances formal and private functions, ensuring both productive daily operations and the ability to host important meetings.
The interior is designed in a contemporary and understated style, emphasizing status, comfort, and material quality. Natural materials—warm wood, expressive marble, and refined metal accents—create a cohesive and elegant environment. Layered lighting highlights ceiling geometry, wall textures, and architectural details, producing a calm and professional atmosphere. A sculptural relief wall panel in the reception, 2.7 m high, serves as a key visual focal point, while full-height doors reinforce continuity and vertical proportions. Custom-designed furniture and integrated storage maintain clarity and order throughout the suite.
Technical Specifications
The interior is designed in a contemporary and understated style, emphasizing status, comfort, and material quality. Natural materials—warm wood, expressive marble, and refined metal accents—create a cohesive and elegant environment. Layered lighting highlights ceiling geometry, wall textures, and architectural details, producing a calm and professional atmosphere. A sculptural relief wall panel in the reception, 2.7 m high, serves as a key visual focal point, while full-height doors reinforce continuity and vertical proportions. Custom-designed furniture and integrated storage maintain clarity and order throughout the suite.
Technical Specifications
- Area: ~500 m²
- Spaces: Office, reception, lounge, kitchen
- Materials: Wood, marble, metal
- Lighting: Layered
- Features: Full-height doors, feature wall
Other projects
Share the details of your space, your goals, or any ideas you have. This helps us understand your needs and start creating a design tailored just for you. If you prefer, simply leave your contact details and we’ll get in touch to discuss your project further.
Anna Lebskaia
Let’s start planning your space
Menu
Services
2026. All rights reserved
Contact