Residential Complex — Contemporary Waterfront Living
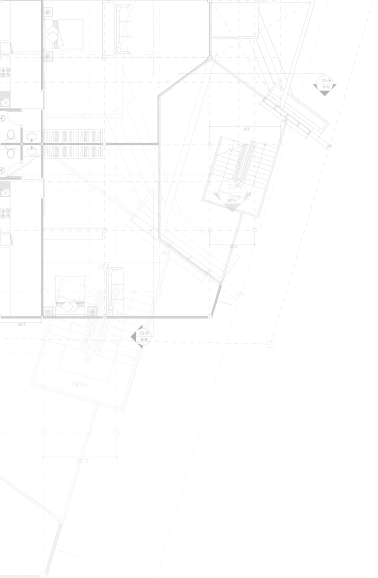
The residential complex is conceived as a harmonious environment where architecture, nature, and daily life seamlessly intersect. Its fluid form and three carefully articulated facades maximize daylight and panoramic views, while the ground floor and entrance lobby provide a welcoming, functional interface with the surrounding landscape.
Interiors are inspired by calm northern landscapes, combining natural stone, warm timber, and soft, diffuse lighting to create serene, timeless spaces. Apartment layouts prioritize comfort, adaptability, and a smooth connection between indoor and outdoor areas. Large windows and terraces bring natural light deep into the interiors, while thoughtful spatial planning balances private zones with open living areas.
The landscape design strengthens the relationship between the buildings and their surroundings. Courtyards, terraces, and winding boulevards create varied zones for relaxation, social interaction, and leisure. Carefully placed greenery enhances the resident experience, while sustainable planting and environmental strategies ensure long-term ecological sensitivity. Outdoor areas are designed to be inviting, functional, and visually connected to the waterfront, reinforcing the overall sense of openness and tranquility.
The combination of fluid architectural forms, natural materials, and integrated landscaping creates a cohesive, human-centered living environment that celebrates light, views, and a strong connection to nature.
Technical Specifications
Interiors are inspired by calm northern landscapes, combining natural stone, warm timber, and soft, diffuse lighting to create serene, timeless spaces. Apartment layouts prioritize comfort, adaptability, and a smooth connection between indoor and outdoor areas. Large windows and terraces bring natural light deep into the interiors, while thoughtful spatial planning balances private zones with open living areas.
The landscape design strengthens the relationship between the buildings and their surroundings. Courtyards, terraces, and winding boulevards create varied zones for relaxation, social interaction, and leisure. Carefully placed greenery enhances the resident experience, while sustainable planting and environmental strategies ensure long-term ecological sensitivity. Outdoor areas are designed to be inviting, functional, and visually connected to the waterfront, reinforcing the overall sense of openness and tranquility.
The combination of fluid architectural forms, natural materials, and integrated landscaping creates a cohesive, human-centered living environment that celebrates light, views, and a strong connection to nature.
Technical Specifications
- Area: 11,909 m²
- Typology: Residential complex
- Focus: Daylight, views, landscape integration
- Materials: Stone, wood, glass
Other projects
Share the details of your space, your goals, or any ideas you have. This helps us understand your needs and start creating a design tailored just for you. If you prefer, simply leave your contact details and we’ll get in touch to discuss your project further.
Anna Lebskaia
Let’s start planning your space
Menu
Services
2026. All rights reserved
Contact