Necklace-Inspired Mixed-Use Complex
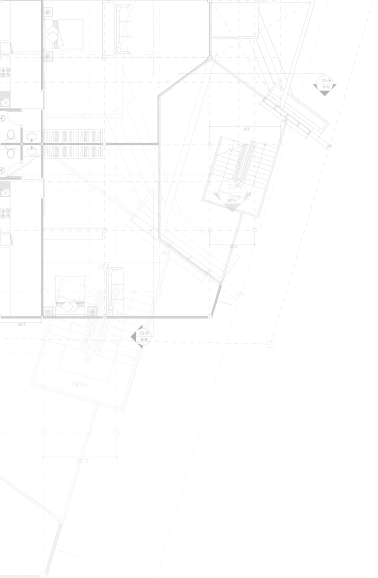
The multifunctional complex is designed as a modern architectural ensemble based on a clear, expressive concept. The overall composition resembles a necklace: five low-rise volumes with a bronze finish create a rhythmic pattern, while the central glass building acts as the focal point, symbolizing a pearl. Its vertical form and transparency also evoke the image of a flame, emphasizing innovation and energy in the design.
The complex combines multiple functions within a cohesive environment, including office spaces, restaurants, and a range of public facilities such as sports, medical, and children’s centers. All buildings are united by a shared stylobate forming the base of the complex. Thanks to the natural slope of the site, the two levels of the stylobate are open toward the street, creating active public frontage and enhancing accessibility.
The stylobate houses a retail gallery with boutiques and a congress center for up to 1,000 people, including a flexible hall designed for conferences, concerts, and public events. The main lobby is designed as a light-filled, elegant space with a 12-meter-high glazed façade. Marble slats in the ceiling introduce rhythm and depth, while dynamic perforated brass panels provide texture and movement, reinforcing the vertical scale of the interior.
The project emphasizes fluid circulation, clear zoning, and a strong visual identity. Material choices, transparency, and integration of public spaces create a contemporary, inviting environment that balances functionality with architectural expression.
Technical Specifications
The complex combines multiple functions within a cohesive environment, including office spaces, restaurants, and a range of public facilities such as sports, medical, and children’s centers. All buildings are united by a shared stylobate forming the base of the complex. Thanks to the natural slope of the site, the two levels of the stylobate are open toward the street, creating active public frontage and enhancing accessibility.
The stylobate houses a retail gallery with boutiques and a congress center for up to 1,000 people, including a flexible hall designed for conferences, concerts, and public events. The main lobby is designed as a light-filled, elegant space with a 12-meter-high glazed façade. Marble slats in the ceiling introduce rhythm and depth, while dynamic perforated brass panels provide texture and movement, reinforcing the vertical scale of the interior.
The project emphasizes fluid circulation, clear zoning, and a strong visual identity. Material choices, transparency, and integration of public spaces create a contemporary, inviting environment that balances functionality with architectural expression.
Technical Specifications
- Role: Lead interior architect – concept development, interior design, material selection, project coordination
- Type: Mixed-use complex (offices, retail, public facilities)
- Buildings: 6 (1 main glass + 5 bronze low-rise)
- Lobby: 12 m high, glazed façade, marble slats, perforated brass panels
- Layout: Flexible retail, office floors, congress hall for 1,000 seats
- Materials: Glass, metal panels, natural stone, wood accents
- Lighting: Maximized daylight + integrated artificial lighting
- Furniture & Fixtures: Custom seating, integrated retail displays
- Public Spaces: Courtyards, terraces, boulevards for social interaction
Other projects
Share the details of your space, your goals, or any ideas you have. This helps us understand your needs and start creating a design tailored just for you. If you prefer, simply leave your contact details and we’ll get in touch to discuss your project further.
Anna Lebskaia
Let’s start planning your space
Menu
Services
2026. All rights reserved
Contact