Forest View Apartment
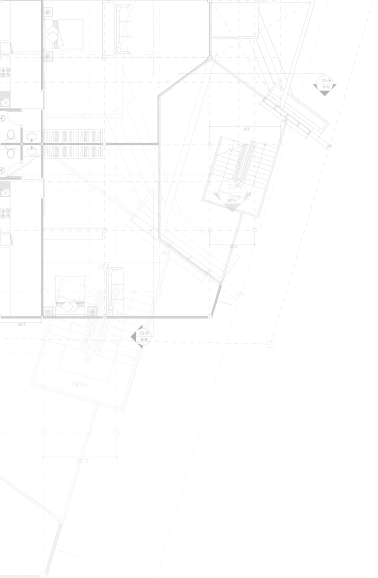
This 84 m² apartment is designed as a modern, tranquil, and functional home for a couple, with serene views of the surrounding forest. The layout is thoughtfully planned to maximize daylight, comfort, and spatial efficiency. Upon entering, the space opes into a sunlit kitchen and living area, anchored by a central kitchen island that serves as the heart of daily life—perfect for cooking, dining, and socializing. Along the window, a practical and cozy window seat with integrated shelving provides additional storage, a workspace, and a quiet spot to relax while enjoying the forest views.
The bedroom offers a calm and private retreat, while a separate home office provides a dedicated space for work or creative projects. The bathroom features a bathtub for relaxation, and there is a separate WC with a built-in laundry area, ensuring comfort and functionality for everyday living.
Natural materials such as wood, soft textiles, and neutral finishes in earthy tones create a warm, tactile, and inviting interior. Lighting is layered to combine general illumination with soft, ambient sources, enhancing the atmosphere and emphasizing the apartment’s clean lines and simplicity. The design balances minimalism and functionality with a timeless aesthetic, resulting in a home that feels open, bright, and deeply connected to its natural surroundings.
Technical Specifications
The bedroom offers a calm and private retreat, while a separate home office provides a dedicated space for work or creative projects. The bathroom features a bathtub for relaxation, and there is a separate WC with a built-in laundry area, ensuring comfort and functionality for everyday living.
Natural materials such as wood, soft textiles, and neutral finishes in earthy tones create a warm, tactile, and inviting interior. Lighting is layered to combine general illumination with soft, ambient sources, enhancing the atmosphere and emphasizing the apartment’s clean lines and simplicity. The design balances minimalism and functionality with a timeless aesthetic, resulting in a home that feels open, bright, and deeply connected to its natural surroundings.
Technical Specifications
- Area: 84 m²
- Ceiling height: 2.8 m
- Layout: 1 bedroom + living/kitchen + office
- Bathroom: Bathtub + separate WC
- Features: Window seat with storage
Other projects
Share the details of your space, your goals, or any ideas you have. This helps us understand your needs and start creating a design tailored just for you. If you prefer, simply leave your contact details and we’ll get in touch to discuss your project further.
Anna Lebskaia
Let’s start planning your space
Menu
Services
2026. All rights reserved
Contact