Nordic Flow Office
The office is designed for a Scandinavian telecommunications company, reflecting the values of clarity, functionality, and human-centered design. Inspired by Swedish design principles, the concept emphasizes simplicity, natural materials, and a balanced working environment.
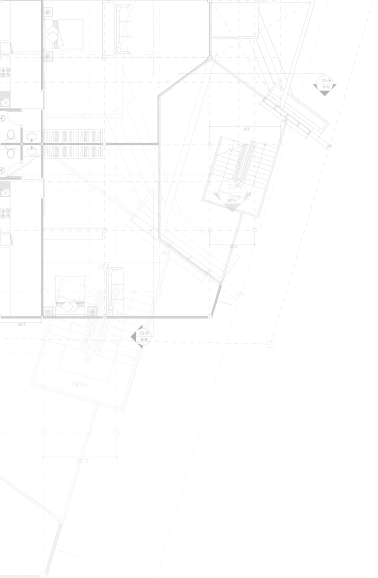
The spatial organization is built around a central core, where collaborative and social zones are strategically placed. These areas act as the heart of the office, encouraging interaction, informal meetings, and team communication. Open workspaces are arranged around this core, providing both efficiency and easy access to shared functions.
The layout combines open-plan workstations with meeting rooms and quiet zones, creating a balanced environment for different work scenarios. Glass partitions maintain visual transparency and allow natural light to spread across the space.
Acoustic comfort is enhanced through integrated solutions, including acoustic baffles designed as suspended “trees,” which also contribute to the visual identity of the interior. Meeting rooms are equipped with writable surfaces using blackboard paint, supporting brainstorming and creative work.
The interior palette features neutral tones combined with warm wood textures, creating a calm and welcoming atmosphere. Exposed ceiling systems highlight the technological character of the space while maintaining a clean and contemporary aesthetic.
Technical Specifications
The spatial organization is built around a central core, where collaborative and social zones are strategically placed. These areas act as the heart of the office, encouraging interaction, informal meetings, and team communication. Open workspaces are arranged around this core, providing both efficiency and easy access to shared functions.
The layout combines open-plan workstations with meeting rooms and quiet zones, creating a balanced environment for different work scenarios. Glass partitions maintain visual transparency and allow natural light to spread across the space.
Acoustic comfort is enhanced through integrated solutions, including acoustic baffles designed as suspended “trees,” which also contribute to the visual identity of the interior. Meeting rooms are equipped with writable surfaces using blackboard paint, supporting brainstorming and creative work.
The interior palette features neutral tones combined with warm wood textures, creating a calm and welcoming atmosphere. Exposed ceiling systems highlight the technological character of the space while maintaining a clean and contemporary aesthetic.
Technical Specifications
- Area: 4,600 m²
- Type: Office
- Layout: Open plan with meeting rooms, quiet zones, and social spaces
- Ceiling height: 3.2–3.8 m (open ceiling)
- Workstations:
- Level 1: ~100
- Level 2: ~50
Other projects
Share the details of your space, your goals, or any ideas you have. This helps us understand your needs and start creating a design tailored just for you. If you prefer, simply leave your contact details and we’ll get in touch to discuss your project further.
Anna Lebskaia
Let’s start planning your space
Menu
Services
2026. All rights reserved
Contact